

17998 N 100th Street
Scottsdale, AZ 85255
- 4 Beds
- 4.5 Baths Full Baths: 4 Half Baths: 1
- 4,457 SqFt
- 0.3 Lot Size
- 2007 Year Built
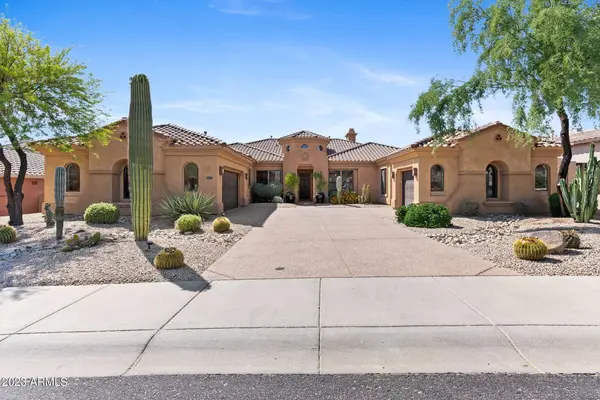
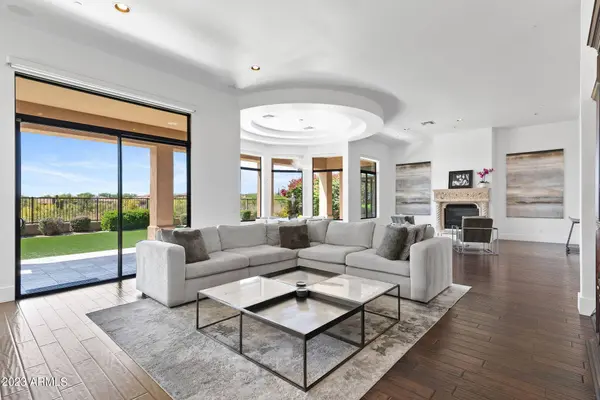
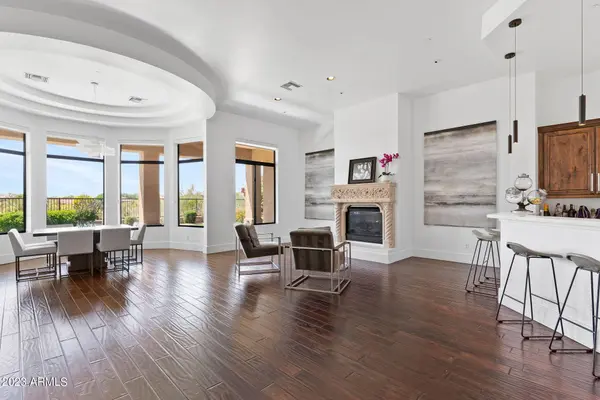
The main residence offers three ensuite bedrooms plus a private office, along with a generous flex space adjacent to the secondary bedrooms-perfect for a media room, playroom, teen lounge, or additional living area. The spacious primary suite includes a luxurious bath with dual vanities and two walk-in closets. A detached guest casita with its own private entrance provides excellent flexibility for guests, extended stays, or live-in assistance.
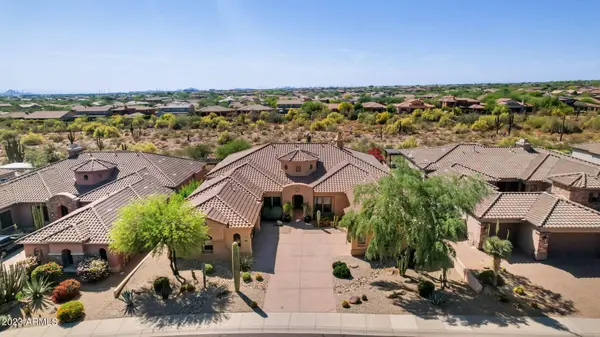
The third garage bay is equipped with a mini-split system, making it an ideal space for a home gym, studio, workshop, or office. Residents of Windgate Ranch enjoy resort-style amenities including a community center, multiple pools, playgrounds, and convenient access to DC Ranch Village, golf, dining, shopping, and scenic hiking and biking trails. A rare opportunity to lease a beautifully updated home in one of North Scottsdale's most desirable communities.
GALLERY
PROPERTY DETAIL
Key Details
Property Type Single Family Home
Sub Type Single Family Residence
Listing Status Active
Purchase Type For Rent
Square Footage 4, 457 sqft
Subdivision Windgate Ranch Phase 1 Plat A
MLS Listing ID 7038472
Style Spanish, Santa Barbara/Tuscan
Bedrooms 4
Full Baths 4
Half Baths 1
HOA Y/N Yes
Year Built 2007
Lot Size 0.297 Acres
Acres 0.3
Property Sub-Type Single Family Residence
Source Arizona Regional Multiple Listing Service (ARMLS)
Location
State AZ
County Maricopa
Community Windgate Ranch Phase 1 Plat A
Area Maricopa
Direction From Pima Rd, East on Legacy BLVD, South on Thompson Peak PKWY, West on Windgate Ranch RD to Guard, North on 100th St, Rt/East on E Stonecroft, North/left on 100th St to home on the left
Rooms
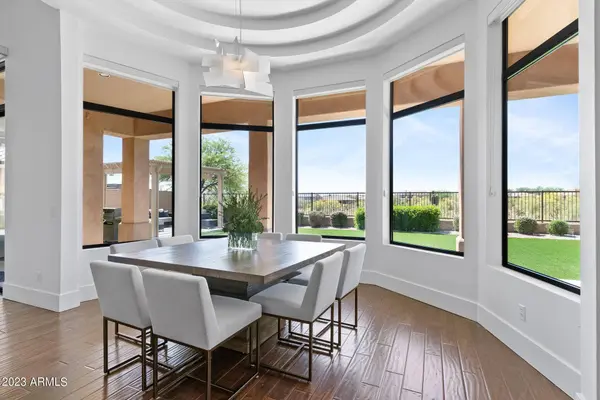
Other Rooms Library-Blt-in Bkcse, Guest Qtrs-Sep Entrn, Great Room, BonusGame Room
Master Bathroom Double Vanity
Master Bedroom Split
Den/Bedroom Plus 7
Separate Den/Office Y
Building
Lot Description East/West Exposure, Borders Preserve/Public Land, Sprinklers In Rear, Desert Front, Gravel/Stone Front, Synthetic Grass Back, Auto Timer H2O Front, Auto Timer H2O Back
Story 1
Builder Name Toll Brothers
Sewer Public Sewer
Water City Water
Architectural Style Spanish, Santa Barbara/Tuscan
New Construction No
Interior
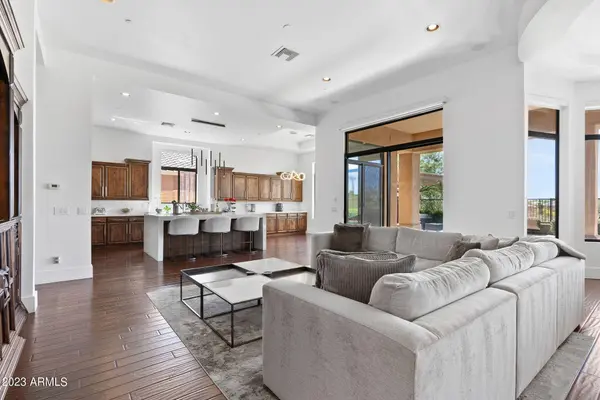
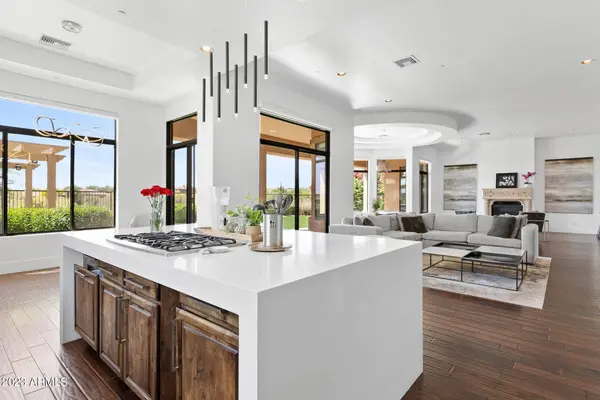
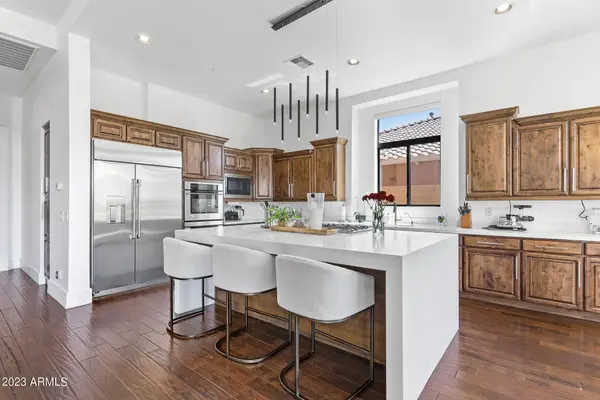
Interior Features Wet Bar, Walk-in Pantry, Non-laminate Counter, High Speed Internet, Granite Counters, Double Vanity, Soft Water Loop, Kitchen Island, Full Bth Master Bdrm, Separate Shwr & Tub
Heating Natural Gas
Cooling Central Air, Ceiling Fan(s), Programmable Thmstat
Flooring Carpet, Stone, Wood
Fireplaces Type Gas Fireplace, Fireplace Living Rm
Furnishings Unfurnished
Fireplace Yes
Window Features Blinds,Dual Pane
Appliance Washer, Dryer, Reverse Osmosis, Refrigerator, Microwave, Built In Recycling, Disposal, Dishwasher, Gas Cooktop, Water Softener
SPA None
Laundry Inside
Exterior
Parking Features Direct Access, Garage Door Opener
Garage Spaces 3.0
Garage Description 3.0
Fence Wrought Iron
Community Features Pool, Gated, Community Spa Htd, Community Media Room, Guarded Entry, Tennis Court(s), Biking/Walking Path, Clubhouse
Utilities Available APS
View City Lights
Roof Type Tile
Porch Covered Patio(s), Patio
Total Parking Spaces 3
Private Pool No
Schools
Elementary Schools Copper Ridge School
Middle Schools Copper Ridge School
High Schools Chaparral High School
School District Scottsdale Unified District
Others
Pets Allowed Lessor Approval
HOA Name First Service
Senior Community No
Tax ID 217-11-236
Horse Property N
Disclosures Agency Discl Req, Seller Discl Avail
Possession Refer to Date Availb
SIMILAR HOMES FOR SALE
Check for similar Single Family Homes at price around $8,900 in Scottsdale,AZ

Active
$8,000
7689 E QUILL Lane, Scottsdale, AZ 85255
Listed by Andrea Peter of HomeSmart3 Beds 3 Baths 2,319 SqFt
Active
$4,700
7789 E JOURNEY Lane, Scottsdale, AZ 85255
Listed by Ronald Gardner of Gardner and Associates, Inc.3 Beds 2 Baths 1,634 SqFt
Active
$9,500
15255 N 105TH Way, Scottsdale, AZ 85255
Listed by Tammy Colleen Schembri of RE/MAX Fine Properties3 Beds 2 Baths 2,285 SqFt
CONTACT